
Industrial structures with aluminium frames that don’t need foundations are often referred to as temporary buildings in the UK. This title is slightly misleading as these industrial buildings can remain in use for many years. The frames are strong enough to support huge buildings and the high winds and snow load that their walls and enormous roofs can experience. However, they are also perfect when short term storage, processing, manufacturing or goods handling are required on site at relatively short notice.
This type of construction can also be erected on ground that has not been prepared with foundations. Without the need for a demolition team, they can be added to, reduced in size and taken down when no longer needed. In fact, when they have fulfilled their initial purpose, many of our temporary buildings are sold and put to further use by another owner. Alternatively, they can be extended or moved to another part of your site.
But what makes a building so flexible in configuration and use, so strong? How can a building that serves its purpose for years be so highly recyclable and reusable? The secret lies in how the structures are designed and constructed.
This guide takes you through the detailed anatomy of temporary buildings. It explains why they could be the environmentally friendly, quick to erect, flexible and cost effective answer to the growth needs of any UK business.
How is a temporary industrial building constructed?
Aluminium frame
Aluminium is light but strong and it can be extruded into profiles designed for specific tasks. We have a range of aluminium profiles and our smallest buildings are just 10m wide while our largest are 30m wide.
The frames are bolted together with steel joints and can be anchored to a variety of surfaces with different fixings. As temporary industrial buildings don’t need traditional foundations they can be erected on a wide range of surfaces. This includes car parks, tarmac covered spaces, paved areas and even grass in some cases.
Steel frame
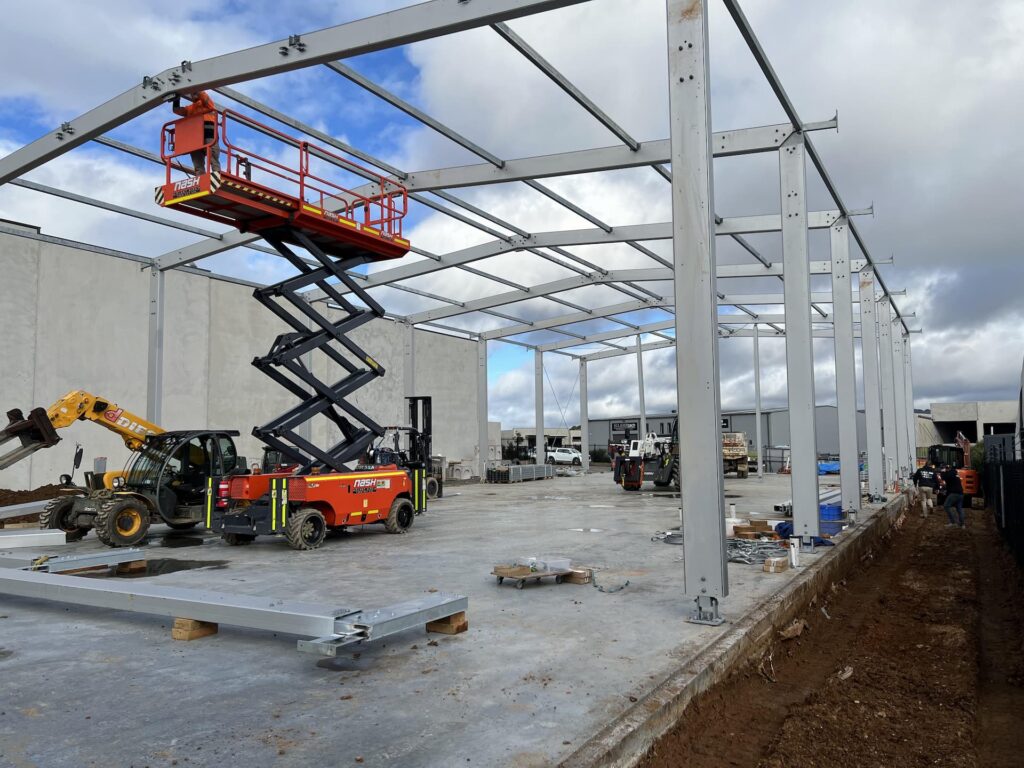
Steel frames are used in more traditional construction. However, steel is a lot heavier and it costs more to transport and is harder to position when the building is erected. This adds to the time it takes to install these buildings. Steel frames also cost more because it is also harder to manufacture in the first place.
A steel framed building is certainly more of a modular construction than brick or block structures. A steel framed building is usually located on concrete pads or foundations and has to be built on that site. The need for foundations and fixing points makes them less adaptable once installed.
All brick and block buildings need to be built on foundations.
Fixing temporary Industrial Buildings to the Ground
Ground anchoring is achieved through the use of different types of fixings depending on what the ground is made of. Ground anchors are the preferred choice for softer surfaces and dowels are used on tarmac, concrete and harder surfaces.

Floors in Temporary Industrial Buildings
In many cases, the building floor is simply the surface the building is mounted to. This is usually a concrete or tarmac car park, unused yard or other hard standing on site. Dedicated concrete slabs can be laid but these can add significantly to the cost of the building.
Once erected, a wooden cassette floor can be installed to add warmth and reduce sound levels inside the building.
We’re often asked how you make a temporary building completely waterproof. Floor closure options exist to help seal the building edges where they meet the floor. These vary depending on the ground surface.
Walls
Walls are usually single skin corrugated steel panels running vertically, or double skin sandwich panels for insulated buildings.

Roof materials
Roofs can be made in a variety of ways. Industrial strength PVC is primarily used in the UK although corrugated steel panels are also available for roofing.
The main differences in roof construction are determined by the level of insulation required.
Single skin PVC sheet roofing is used for non-insulated buildings and canopies. Adding a second skin allows condensation to be moved out of the building. Sealing two layers at the edges and inflating each section creates an insulated roof structure made from these air-filled sections.

Where steel panels are specified, these can be single skin for non-insulated and canopy buildings or double skin with a foam middle section sandwiched between two sheets of corrugated steel panels.
Doors
Access to any building is through open sides on a canopy or through pedestrian doors or vehicle shutters. These can be roller shutters or sectional doors. Pedestrian doors can be standard or fire doors with push bar emergency releases on the inside. Sliding doors are not used as much but much larger vehicle doors can be sliding shutters.

Temporary Industrial Building FAQ
What can a temporary building be used for?
Temporary industrial buildings are regularly used for short or long term:
- Warehousing
- Manufacturing
- Production
- Process handling
- Workshops
- Sports facilities
- Aviation
- Waste management and recycling
- Agriculture
- Short term and emergency relief and military structures
- Hospitality
- Events
Why choose a temporary building over anything else?
- Price
- Speed
- Flexibility
- Environmentally friendly
What are the key advantages of temporary (demountable) buildings over traditionally built structures?
- Time to put up
Although aluminium is much lighter than steel it is very strong. Access for large cranes that are needed to put up a steel framed building isn’t required for erecting aluminium framed structures.
- Movable
Aluminium framed buildings are demountable. This means that they can be taken down, moved and installed somewhere else.
- Take it down
Once it’s done what it was built for, a temporary building doesn’t have to be demolished or converted for another use at great cost. As soon as it is no longer required it can be taken down to free up space for something else.
- Scalable
A temporary industrial building can be extended, reduced or customised on site.
- Recyclable
Once it is no longer needed, an aluminium framed buildings with corrugated sheet steel walls can largely be reused. This environmental construction method prevents the need for waste to be sent to landfill. It also gives the owner the opportunity to recoup some of the original cost of the building.
What types of industrial temporary building are available?
- Canopies with open sides to provide maximum access for heavy goods vehicles delivering or removing goods, and forklifts or loaders for moving goods
- Non-insulated for anything that is unaffected by temperature changes or high or low temperatures
- Condensation protection to keep moisture off sensitive stored goods
- Insulated structures for storing or processing temperature sensitive goods and/or workspace for personnel.
How Big Can Temporary Industrial Buildings Be?
These buildings can be up to 30m wide with no internal pillars. They are modular and assembled in 5m bay lengths meaning that the building can be as long as you have space for. Walls can be 5.3m, 6.3, 7.3m or 8m high to the eaves. This allows for high racking, tall vehicle movement or even mezzanine floors inside the building.
To find out more about how industrial aluminium framed buildings are constructed, call us on 01332 949 800 or email sales-uk@hr-structures.com.